Property photo 1
Property photo 2
Property photo 3
Property photo 4
Property photo 5
Listed by Compass, Kelly Jackmon, Nathaniel Jackmon Listing Contact: (805) 451-5464
4 Beds
3 Baths
2,097 sqft

$1,399,000

379 McGill AVE, Ventura CA, 93003

Price per sqft$667.14
Built in1973
Property size2,097 sqft
Property typeResidential

Overview

Active

Listed Oct 16, 2026

Updated 10h ago

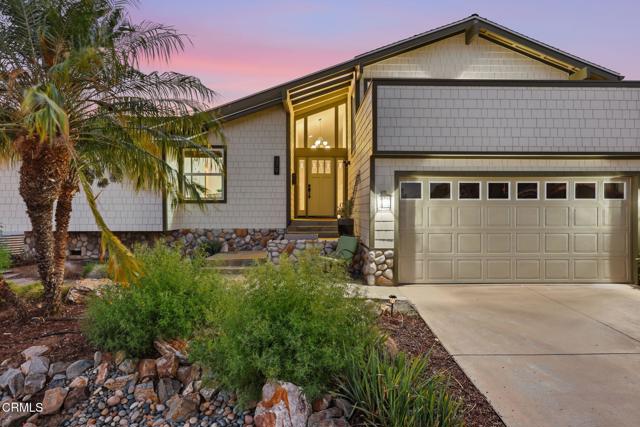
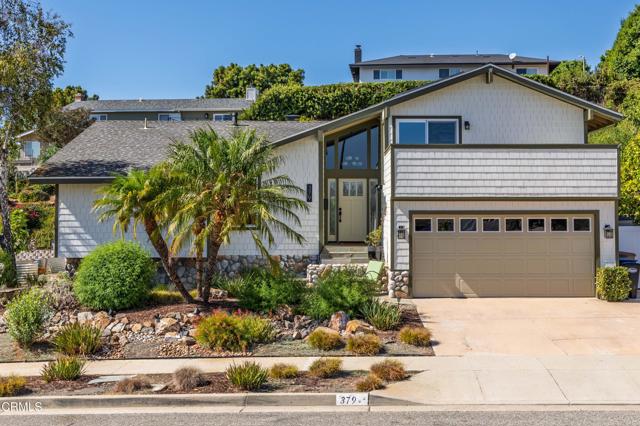
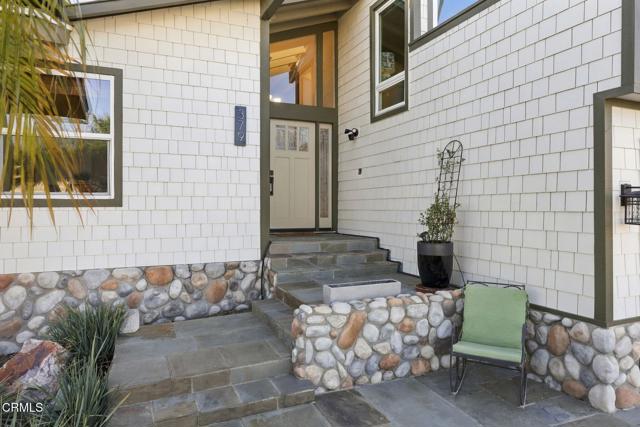
Picture a warm Ventura evening: doors open, citrus picked from the yard, birds gathering at the fountains, and dinner shared outdoors. In a neighborhood where homes rarely become available, this is a home carefully created, deeply enjoyed, and ready for its next chapter. Set in sought-after Ashwood Estates above Ventura College, 379 McGill Ave is a distinctive multi-level home designed for comfort, privacy, entertaining, and indoor-outdoor living. Custom window treatments complement warm bamboo flooring and natural light, while the multi-level layout creates a natural separation between gathering spaces and private retreats. At the heart of the home, the kitchen pairs custom maple cabinetry and gorgeous quartzite counters with a Viking 6-burner range, two walk-in pantries, and an extra-wide slider opening to the outdoors. The mid-level offers a living room and three bedrooms. French doors lead to the backyard, a slate fireplace adds warmth, and a second ensuite bedroom with its own balcony is ideal for guests or older teens. The remodeled guest bath features sea-glass-inspired tile and a bamboo vanity. Upstairs, the primary suite is a private retreat, with a veranda framing foothill views and a peek of the coastline, a custom California Closet system, and split heat and A/C with

$9,308/mo

Est. mortgage payment based on a $1,399,000 home price.

All estimates are provided by Luxury Presence for informational purposes only. Actual amounts may vary.

Additional information

MLS® ID
CRV1-39308

Interior Features

Bedrooms
4
Bathrooms
3
Fireplace
Yes
Cooling
Yes
Heating
Yes
Basement
No

Exterior Features

Lot Size
0.23 Acres

Other Property Details

Garage
Yes
View
Yes
MLS provider logo

Listed by Compass, Kelly Jackmon DRE:01796441, Nathaniel Jackmon
Listing Contact: (805) 451-5464 

All information deemed reliable but not guaranteed and should be independently verified. All properties are subject to prior sale, change or withdrawal. Neither listing broker(s) nor Shawnna Sullivan shall be responsible for any typographical errors, misinformation, misprints and shall be held totally harmless.

The data relating to real estate for sale on this website comes in part from the Internet Data Exchange program of the MLS Listings, Inc. MLS system. Real estate listings held by brokerage firms other than Shawnna Sullivan are marked with the Internet Data Exchange icon (a stylized house inside a circle) and detailed information about them includes the names of the listing brokers and listing agents.

©2026 MLS Listings, Inc. All rights reserved. 2026

Data last updated 12:05 PM UTC, 10/16/2026


Powered by Luxury Presence
